


In mid-November of 2026, I purchased the single most expensive piece of paper I have ever bought in my life. It most certainly was no NFT or some such nonsense. Most pieces of paper cost less than a penny these days, but this one was printed with some very ‘powerful’ toner. What is even stranger is the fact that it has zero resale value. So, what would drive someone to make such a seemingly dumb decision? The permission that comes along with that one piece of paper.
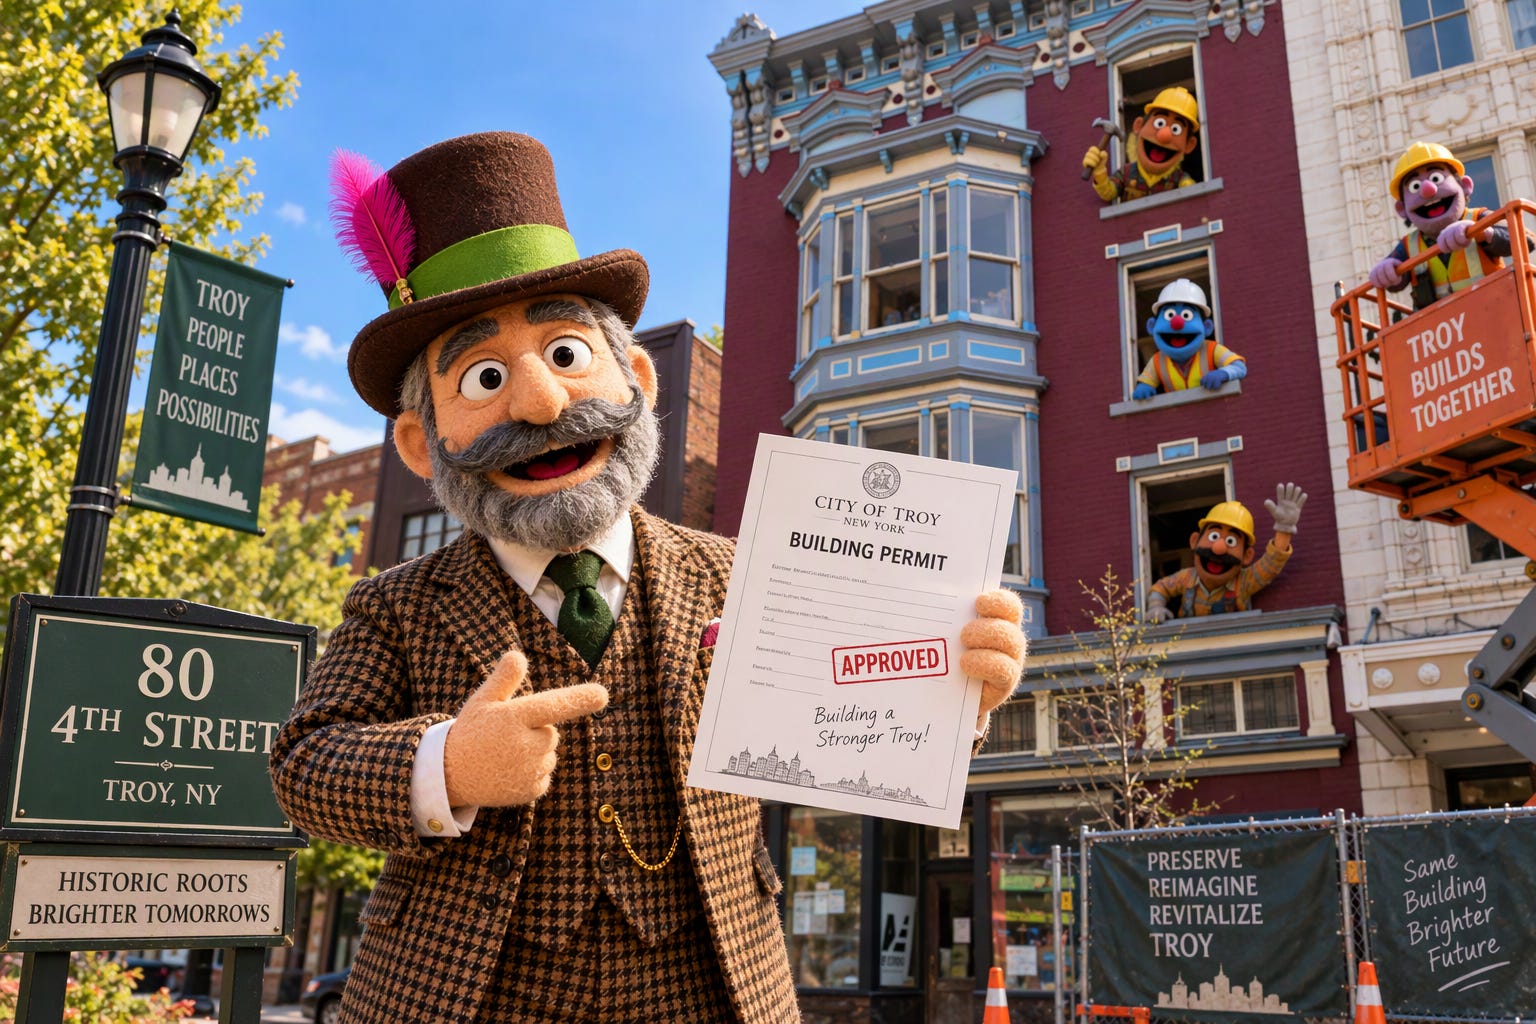
For at least the last 150 years, building anything in nearly every American state and municipality has required a building permit. So, it’s just built into the rules of the game. When the lives of people are at stake, humanity in general has decided that in all cases someone with authority needs to make sure things are safe. Every city in every county, capitalist, socialist, communist, free, or under authoritarian rule. Everyone pretty much agrees.
To be clear, the Troy Bureau of Code Enforcement isn’t the only gatekeeper in Troy when it comes to getting a building permit. Our project was big enough that it also needed a site plan review from the Troy Planning Board. This review looks past the building itself and asks if the proposed project makes sense on that site in the context of the surrounding city. Given that we were doing the same thing in the building after our renovation, getting approval for our proposal to do more of the same was not a controversial project and was quickly approved.
Getting one of these valuable pieces of paper, a building permit, is quite a process. To be clear, this “starting point” comes after the demolition permit, the Planning Board, and the Historic Review Commission. Let’s start with who can apply. While it sounds obvious, only the owner, or their legal representative, can apply. You can’t build something without the owner’s permission. It sounds almost ridiculous, but this rule is in place because it was a problem big enough to require a rule. What if you owned very remote land somewhere that you only visit every few years? Wouldn’t it be crazy if you showed up only to find out someone else legally built something on your property?
Once the right person is applying, we can start focusing on what is in the application. In short, a bunch of data identifying the building and a set of plans. The plan requirements can sometimes be hard to wrap your mind around. To accommodate small projects that may be done by the homeowner without a contractor and very large projects like putting up a giant office building, the requirements vary dramatically. If you are building a carport, you may only need to submit a page of hand-drawn details. On the other hand, in a large project, a single room may need dozens of separate drawings, structural engineering, electrical, plumbing, finishes, etc. Regardless of the size of the project, you have to provide details of everything you plan to do. The bigger the project, the more detail.
For our project in Troy, we submitted a set of drawings that was almost 75 pages. Not your regular 8.5 x 11. We are talking about so many poster-sized sheets that you can only really roll them up and keep them in a tube, because trying to fold that many sheets of paper is like trying to fold a short paperback book, possible, but not if you want to read that book again. These 75 pages include the building from every side, an overhead view of the lot, the initial condition of every floor (before demolition), a detailed description of the finished space for every apartment, the stairwells, exterior walls, and courtyard. Moreover, there need to be detailed drawings for all the plumbing and electrical, engineering drawings for structural repairs, and drawings of the sprinkler system.
With a clear understanding of what is going to be done, the next key hurdle to getting permission to build is ensuring that everyone with key roles is licensed, certified, and insured. It’s a long list that includes the architect, the engineer, the abatement contractor, the general contractor, the plumber, the sprinkler installer, and the electrician. Not only do you need permission to build, you can only use professionals that meet certain requirements.
Since our project is in a state-designated historic district, we also needed permission from the Troy Historic District & Landmarks Review Commission for any work or improvements to the outside of the building. Without permission from the commission, you just can’t get the permit.
Let’s not forget that there are also environmental requirements, specifically the New York State Environmental Quality Review Act. We had to have the soil, the building’s plaster walls, and the roof tested. Everywhere we found nasty stuff, in our case asbestos, we also needed to prove that we hired licensed professionals to clean it up. Thankfully, we did not find any soil pollution from oil spills, we didn’t have a buried oil tank, nor did we have any other chemical nasties.
For those unfamiliar with this business, it’s easy to look at this $18,000 piece of paper and laugh. We spent months collecting the drawings, licenses, and insurance certificates, and we had to please three local city boards. All of this just to get permission to build in a building we already own. And once we have it, it’s basically worthless to anyone else. Its only value is that it lets us build what comes next.
Is it a ton of work to get here? Damn straight. Is the most ridiculous thing about this process that the most expensive piece of paper I ever bought cost about a penny to print? You bet your ass. But I’m not going to argue. I’m far too busy trying to put that permit to good use.
Ready for more insights from the field? I’ve made the expensive mistakes, so you don’t have to. Subscribe to get weekly strategies, real numbers, and unfiltered lessons from 25+ years of actual deals. No theory, no fluff, just lessons learned and what actually works when your money is on the line.