


Over the past couple of months, the building has been undergoing its major surgery. We have been pulling together many disparate efforts to align: the project’s construction schedule, the bank financing, the permit approval from the City of Troy, and the PILOT tax abatement from the county.


On the construction front, we took down the carriage house and saved the bricks, tore down the two-story deck, the terracotta brick ground-floor extension, the galvanized metal extension of the main building, and finally the building’s original rear brick wall.
For reference, we will be extending the main building into the courtyard and making the main building almost 60% larger. We’re also extending the carriage house into the courtyard. On the image below, the tan sections against the brick background will be all of the new parts we will be adding to the main building.


Our next stage is to stabilize all of the existing structure. We are pouring numerous new supports inside the the rear of this old structure. As old as the rest of this building is, it was built at a time when you could consider Troy a U.S. metal manufacturing hub that included bell casting, blade making, and structural steel fabrication. So, the use of steel was very generous for a building of this age, as you can see from this 18-inch I-beam from what we think is the 1912 renovation. There are three much larger and longer beams in the commercial space, but none have that old handwritten label like the one in the loft, pictured.


During the 19th century, Troy, New York, emerged as a major American iron-manufacturing center, helped by its access to waterpower, the Hudson River, canals, and expanding rail networks. Burden Iron Works became one of the giants of the U.S. iron industry, producing mass-manufactured horseshoes and other iron goods while operating a sprawling industrial complex along the Hudson. Troy’s iron mills also contributed to the construction of the Civil War ironclad USS Monitor, leaving an industrial legacy still visible in South Troy’s surviving Burden Iron Works office and museum.


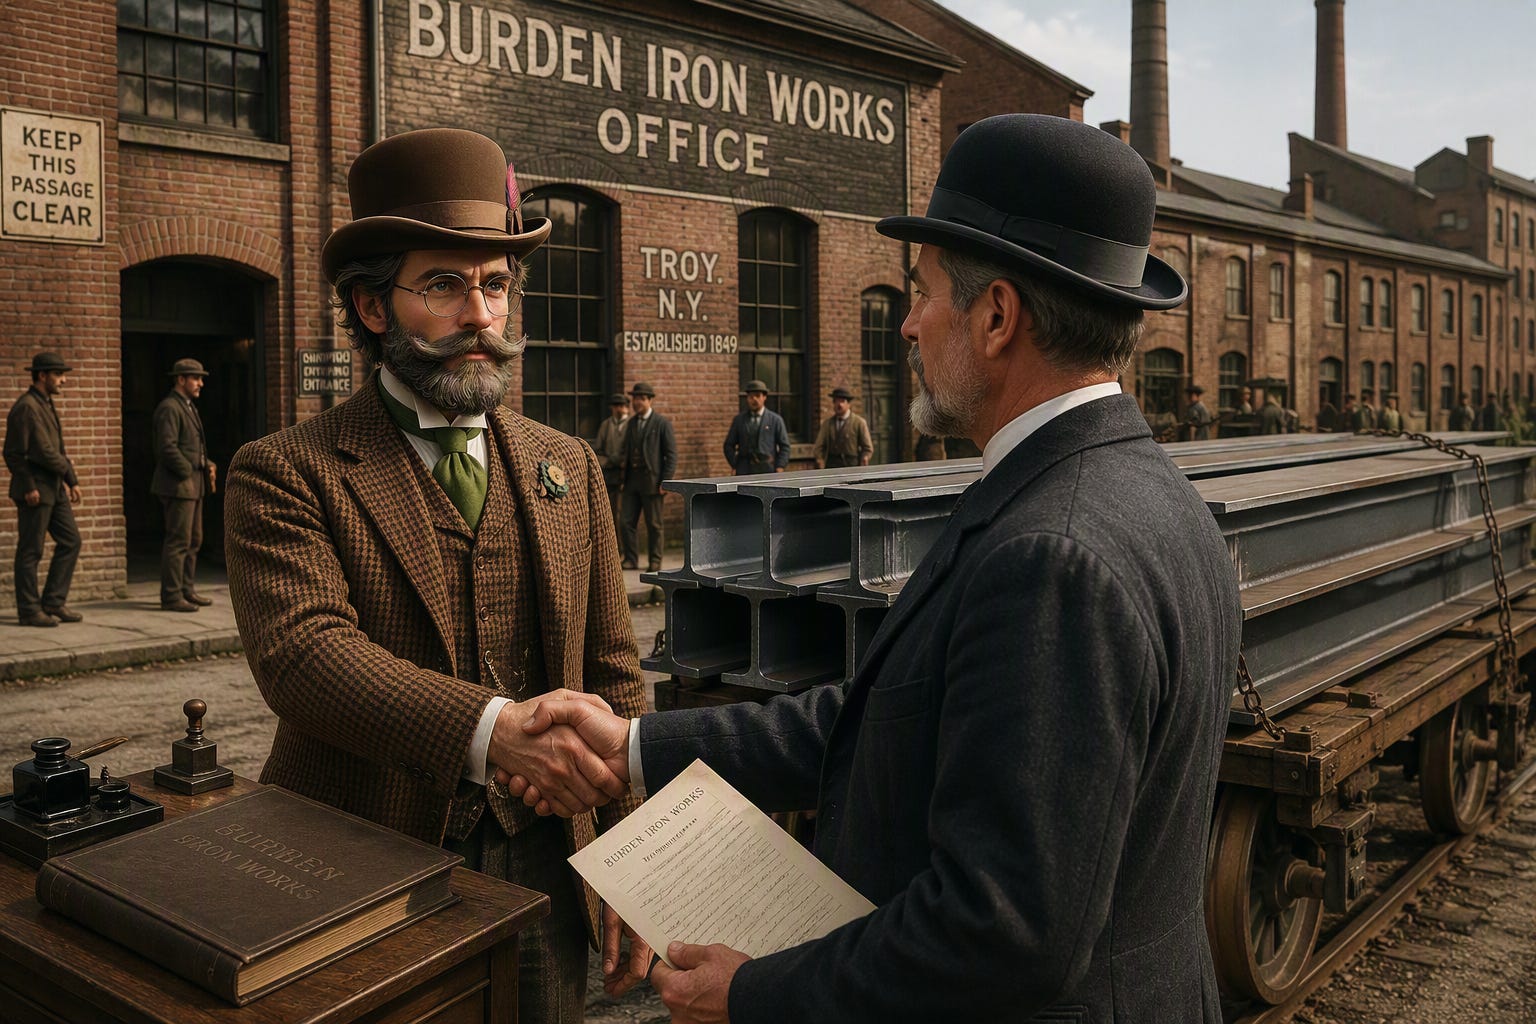
While all of this demo was going on, we were finishing up our county IDA meetings. Our application was approved, but there was one last hurdle we needed to clear before moving forward: the county IDA asked for a letter of support from the mayor. Luckily, Mayor Mantello and the entire city administration are incredibly approachable, something you simply will not find in big cities. As I wrote about in Mayor’s Surprise City Hall Reveal Sent My ROI Straight to ‘Ka-Ching!’, I had the great fortune to meet the Mayor and forge a relationship with her director of communications. So, getting a letter from a Mayor that strongly supports downtown revitalization was just a few emails away.
At the same time, the bank underwriting team was now able to include many of the tax savings from the PILOT, as the IDA had approved a resolution for our project. That meant that we were ready to move to a commitment letter. The bank underwriting team took a couple of weeks, and now we have a commitment letter in hand.
There was just one last thing to line up: the building permit. While we had a separate permit for the roof and the demolition, we now need to wrap up all of the building’s plans into a single application. We have been working on blueprints for nearly two years now and were only missing the engineering drawings for the repairs we uncovered when we removed the building’s back wall. Along this front, the battle rages on. There is something uniquely frustrating about being one engineering drawing away from a building permit after spending nearly two years producing engineering drawings. But that is development.
What makes this stage particularly interesting is that these processes have almost nothing to do with each other, yet they all need to finish at the same time. The bank is interested in whether the project can support its debt. The IDA is interested in whether the project delivers enough public benefit to justify the PILOT. The city is interested in whether the building will comply with code. The contractor wants drawings that can actually be built. I am interested in all four of them finally agreeing that it is time to get back to work. For almost two years, we have been pushing these separate trains down separate tracks, and suddenly they are all arriving at the station.
That is one of my favorite things about working on old buildings. You are never really starting from scratch. You are entering a project that has already been underway for generations. Somebody built the original structure. Somebody else modified it. Another owner added the carriage house. Someone opened a luncheonette. Someone added decks to satisfy a fire code. Someone installed that giant steel beam and, for reasons I am extremely grateful for, wrote something on it that survived since 1912 for us to find. We are simply the current custodians making the next round of changes.
For the first time in a long time, all of the pieces are finally converging toward that goal. The IDA process is nearly behind us. The financing has moved from an idea to a commitment letter. The demolition has exposed what needs to be repaired. The remaining engineering work is being folded into the permit package. Soon, assuming development provides no additional opportunities for character building, we should finally reach the point where the majority of our energy is spent constructing the building rather than earning permission to construct it.
I am looking forward to that. Mostly because after two years of moving paper around, it will be nice to start moving steel.
Ready for more insights from the field? I’ve made the expensive mistakes, so you don’t have to. Subscribe to get weekly strategies, real numbers, and unfiltered lessons from 25+ years of actual deals. No theory, no fluff, just lessons learned and what actually works when your money is on the line.